Tolerances and Fits Explained: Why Manufacturing Can’t Live Without Them
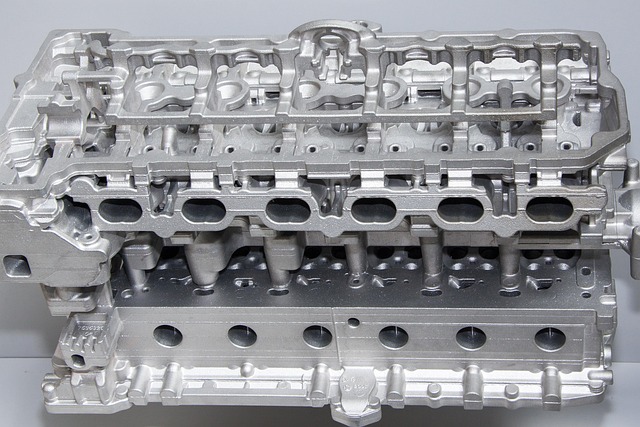
Here is a thought experiment. Draw a perfect circle on a piece of paper. Now measure it. Is it exactly 10 millimeters across? Almost certainly not. It is 10.03 millimeters, or 9.98, or somewhere in between. Now imagine that circle is a bearing journal in a car engine, spinning thousands of times per minute, and the difference between 10.03 and 9.98 millimeters is the difference between a smooth-running engine and a seized one.
Nothing in manufacturing is exactly perfect. Every machine has limits, every material expands and contracts, and every process introduces small variations. Engineering tolerances are the language we use to describe how much variation is acceptable. Understanding tolerances and fits is not just a technical detail; it is the foundation of every product that works reliably, and it explains why manufacturing is both an art and a science.
What Exactly Is a Tolerance?
A tolerance is the allowed deviation from a nominal, or target, dimension. If a shaft is designed to be 50 millimeters in diameter, the tolerance might be plus or minus 0.05 millimeters, written as 50 ± 0.05 mm. That means any shaft between 49.95 and 50.05 mm is acceptable.
Tolerances exist because perfect accuracy is impossible and unnecessary. No manufacturing process can hit a dimension exactly, and no application actually needs perfection. The question is how much variation the part can tolerate while still functioning.
Tighter tolerances cost money. Achieving plus or minus 0.01 mm might require grinding or precision machining, careful temperature control, and rigorous inspection. A tolerance of plus or minus 0.5 mm might be achievable with basic machining or casting. Every tightening of the tolerance increases cost, so good engineers specify the loosest tolerance that still works.
Tolerances also apply to more than dimensions. Geometric tolerances control shape, position, and orientation. Flatness, roundness, parallelism, and concentricity are all controlled with geometric dimensioning and tolerancing, or GD&T. These tolerances ensure that a part is not just the right size, but also the right shape, in the right place.
Why Tolerances Matter So Much
Imagine a smartphone without tolerances. The screen would not fit, the battery would wobble, the charging port would be misaligned, and the waterproof seals would leak. Now imagine an airplane with sloppy tolerances. The wing fittings would not align, the control surfaces would bind, and the aircraft would be unsafe to fly.
Manufacturing depends on interchangeability. Parts made in different factories, on different machines, on different days, must fit together. Henry Ford’s assembly line worked because parts were machined to tolerances that guaranteed they would fit, even though each part was slightly different. Without tolerances, every part would have to be custom-fitted by hand, and mass production would collapse.
Tolerances also determine how parts behave in operation. A bearing that is too loose wobbles, wears unevenly, and fails early. A bearing that is too tight overheats and seizes. The tolerance is what creates the correct clearance for oil, heat expansion, and load. Designers calculate these clearances carefully, and manufacturing must hold them.
Fits: The Relationship Between Two Parts
When two parts are designed to go together, the relationship between their dimensions is called a fit. There are three basic categories: clearance fit, interference fit, and transition fit.
A clearance fit means the hole is always larger than the shaft, so the parts can slide together freely. This is what you want for a bearing on a shaft, a bolt in a hole, or a piston in a cylinder. The clearance may be tiny, measured in microns, but it guarantees the parts move relative to each other.
An interference fit means the shaft is always larger than the hole, so the parts must be forced together. The interference creates a tight, permanent joint. A bearing pressed into a housing, a bushing into a bore, or a gear keyed onto a shaft uses an interference fit. The parts hold together through friction and elastic deformation, and they can carry load without fasteners.
A transition fit sits in between. The hole might be slightly larger or slightly smaller than the shaft, depending on where the actual dimensions fall within their tolerances. Transition fits are used when you want a snug, locational fit, like a locating pin in a fixture, where a little interference or a little clearance is both acceptable.
Engineers use standardized fit systems, like the ISO system of tolerances and fits, to communicate precisely. A designation like H7/g6 tells the machinist the exact tolerance zone for the hole and the shaft, and the resulting fit. This standardization allows parts from different suppliers to fit together without custom matching.
The Cost of Tolerance: A Tug of War
The relationship between tolerance and cost is one of the most important lessons in manufacturing. It is not linear; it is exponential. Going from ±0.1 mm to ±0.01 mm might double the cost, but going from ±0.01 mm to ±0.001 mm might multiply the cost by ten.
Why? Because tight tolerances require better machines, more precise tools, slower speeds, more setups, better temperature control, and more inspection. They also increase the scrap rate, because more parts fall outside the limits.
The craft of engineering is knowing where to spend tolerance budget. A critical bearing surface gets a tight tolerance, while a cosmetic surface gets a loose one. The same part can have tight tolerances in some places and loose ones in others. This selective allocation of tolerance is what keeps products affordable without sacrificing function.
Manufacturing engineers use a technique called statistical process control to manage variation. By measuring parts continuously, they can detect when a process is drifting toward the tolerance limit and correct it before parts go out of spec. This proactive approach is far cheaper than sorting out bad parts at final inspection.
When Tolerance Meets Reality
Real manufacturing teaches lessons that textbooks sometimes miss. Temperature is a classic example. Steel expands by about 11 microns per meter for every 10°C. A part measured at 20°C in a climate-controlled inspection room is a different size at 35°C on a hot shop floor. Precision manufacturing often controls temperature to avoid these errors.
Materials also behave differently. Plastics expand far more than metals and can absorb moisture, changing size. Aluminum expands roughly twice as much as steel. Composites can be tricky, with different expansion in different directions. The tolerance must account for the material’s behavior in the operating environment.
Process capability matters too. A CNC mill can reliably hold ±0.02 mm, but an injection mold might produce parts that vary by ±0.1 mm depending on shrinkage. Specifying a tolerance tighter than the process can hold is a recipe for scrap. Good designers know the capabilities of the processes they specify.
Tolerances in the Real World
Walk through any factory and you will see tolerances in action. The engine in your car has cylinder bores held to a few microns, pistons fitted with clearances measured in thousandths of a millimeter, and bearings assembled with precise interference fits. A jet engine has thousands of parts, each held to tight tolerances, that must operate at temperatures from minus 50°C to plus 1,500°C.
Medical devices hold tolerances for safety. A hip implant’s surface, the syringe’s seal, and the pacemaker’s connector all depend on precise dimensions. Electronics depend on tolerances at the micron level for connectors and microchips. Even your kitchen faucet relies on a precise seal to stop dripping.
The Big Picture
Engineering tolerances are not restrictions; they are freedom. By agreeing on how much variation is acceptable, designers, machinists, and inspectors can work independently and still produce parts that fit perfectly together. Tolerances are the contract that makes manufacturing possible.
The next time you hold a product that works flawlessly, a pen that clicks smoothly, a drawer that slides perfectly, a car door that closes with a satisfying thud, remember the invisible system behind it. Somewhere, an engineer specified a tolerance, a machinist held it, an inspector verified it, and a designer chose the right fit. Tolerances and fits are the quiet heroes of every well-made thing, and understanding them gives you a new appreciation for the precision hiding inside ordinary objects.