Surface Finish Guide: Ra vs Rz and How to Measure Them
Run your finger along a freshly machined metal part and it feels smooth. Look at it under a microscope and you will see a landscape of peaks and valleys, tiny ridges and scratches left by the cutting tool. That microscopic landscape is called surface finish, or surface roughness, and it determines how a part wears, seals, lubricates, and looks.
Engineers describe surface finish with a handful of standardized parameters, and the two most important are Ra and Rz. If you have ever read a drawing that says “Ra 1.6” or “Rz 6.3” and wondered what it means, this surface finish guide is for you. Let’s look at what these numbers actually measure, how they differ, and why they matter in manufacturing.
Why Surface Finish Matters
Surface finish is not cosmetic. It is functional. A rough surface on a bearing journal wears the bearing faster. A rough sealing surface leaks. A rough piston ring groove loses compression. On the other hand, some surfaces are intentionally rough, like brake pads, which need friction, or cylinder walls, which need to hold an oil film.
The surface profile affects friction, wear, fatigue life, corrosion resistance, sealing, and even how paint and coatings adhere. A part with poor surface finish can fail months before an identical part with a better finish. This is why drawings specify surface finish, and why machinists and inspectors treat it seriously.
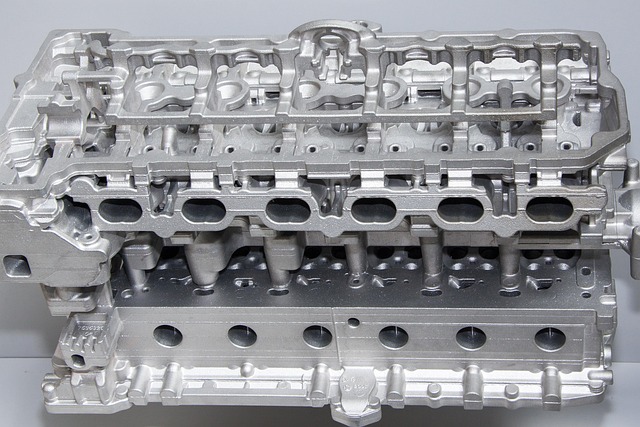
The surface finish of a part comes from the manufacturing process. Machining leaves tool marks. Grinding leaves fine scratches. Polishing removes them. Casting and forging leave rough surfaces with their own character. The process you choose, and the parameters you use, determine the finish you get.
The Basics: Profile Parameters
Surface roughness is measured by tracing a diamond-tipped stylus across the surface. The stylus rides up and down over the microscopic peaks and valleys, recording a profile, a two-dimensional cross-section of the surface landscape. From that profile, engineers calculate various parameters that summarize the roughness.
The most common parameters fall into two groups: amplitude parameters, which describe the vertical size of the roughness, and spacing parameters, which describe the horizontal character. Ra and Rz are both amplitude parameters, but they tell different stories.
One thing to understand immediately: surface finish numbers do not represent the total height of the roughness in everyday units. Ra 1.6 means an average roughness of 1.6 micrometers, about 1/60th the thickness of a human hair. These are microscopic measurements, and interpreting them requires a bit of imagination.
Ra: The Average Roughness
Ra, short for “roughness average,” is the most widely used surface finish parameter in the world. It is defined as the arithmetic average of the absolute values of the profile heights over the measured length. In plain language, Ra is the average distance of the surface peaks and valleys from the centerline of the profile.
Imagine taking the surface profile, drawing a centerline through it, measuring how far each point deviates above or below that line, and averaging those distances. That average is Ra.
Ra is popular because it is simple, stable, and easy to measure. It gives a single number that roughly describes how smooth a surface is, and it correlates reasonably with functional behavior for many applications. If someone hands you a drawing with just one surface finish value, it is almost always Ra.
The weakness of Ra is that it averages everything out. Two very different surfaces can have the same Ra. One might have occasional deep scratches, while another has uniform fine roughness, and Ra cannot tell them apart. Ra also says nothing about the shape of the roughness, whether it is sharp spikes or rounded hills. For critical applications, engineers need more detailed parameters.
Rz: The Ten-Point Height
Rz, sometimes called “average maximum height,” describes the vertical extremes of the surface profile. The classic definition takes the five highest peaks and the five deepest valleys in the measured length, averages them separately, and adds the two averages together. The result represents the typical height from the lowest valley to the highest peak.
Rz is more sensitive to occasional deep scratches and high peaks than Ra. A single deep gouge raises Rz significantly, while it barely affects Ra. This makes Rz a better parameter for detecting surface defects and for applications where extreme features matter more than average smoothness.
Different standards define Rz slightly differently. The older Japanese and European definitions used the ten-point method described above. The newer ISO definition, sometimes called Rz or RzISO, uses the maximum peak-to-valley height within each of five sampling lengths, then averages those five values. The practical takeaway is the same: Rz describes the height range of the surface, while Ra describes the average.
For most surfaces, Rz is roughly four to six times Ra, though the ratio varies with surface character. A common rule of thumb is Rz ≈ 5 × Ra for machined surfaces, but engineers should not rely on conversions for critical work; they should measure directly.
Other Parameters Worth Knowing
Ra and Rz are the stars, but the surface finish family has more members. Rmax, or Rt, is the total height of the profile, the distance from the single highest peak to the single deepest valley. It is the most sensitive to defects, capturing the worst feature in the measured length.
Rq, the root mean square roughness, is similar to Ra but gives more weight to larger deviations. It is used in some optical and precision applications. RSm describes the average spacing of roughness features, and Rmr, the material ratio, describes how much solid material exists at a given depth below the peaks. The material ratio curve is important for sealing and bearing surfaces.
There are also specialized parameters for specific industries. Rk and the bearing area parameters describe the core roughness of surfaces that must hold lubricant, like cylinder bores. Rpk and Rvk describe the peaks and valleys separately. For most everyday manufacturing, though, Ra and Rz cover the essentials.
How Surface Finish Is Measured
The most common measuring instrument is a surface roughness tester, a handheld device with a diamond stylus. The operator places it on the part, presses a button, and the stylus traverses the surface, recording the profile and calculating Ra, Rz, and other parameters automatically.
For higher precision, laboratories use profilometers, which provide more detailed profile analysis. Optical methods, like white light interferometry and confocal microscopy, can measure roughness without touching the part, which is useful for soft or delicate surfaces.
Measurement requires care. The stylus must traverse in the right direction, typically perpendicular to the machining marks. The measurement length must be appropriate for the parameter. The part must be clean, because dirt and oil change the readings. And the operator must interpret the results with understanding, because surface finish measurement is as much judgment as it is data.
Choosing the Right Finish
Selecting the surface finish is a balancing act between function and cost. Smoother finishes cost more, because they require finer machining, grinding, lapping, or polishing, and more time. The engineer must specify the loosest finish that still meets the functional requirements.
For most general machining, Ra 3.2 to 6.3 is typical and relatively inexpensive. Ra 1.6 is a fine finish, common for bearing surfaces and sealing faces, requiring careful machining or grinding. Ra 0.8 is a precision finish, produced by grinding, needed for high-performance bearings and hydraulic components. Ra 0.4 and finer, achieved by lapping and polishing, are reserved for critical applications like gauge blocks, optical components, and engine valve seats.
It is also important to specify which parameter you mean. “Surface finish 1.6” is ambiguous; “Ra 1.6” or “Rz 6.3” is not. Modern drawings use symbols and ISO standards to remove all ambiguity.
Ra vs Rz: When to Use Which
So when should you use Ra, and when Rz? The practical answer is to use Ra for general specification and quality control, because it is the most common, the easiest to measure, and the best understood. Use Rz when the application cares about peaks and valleys, like sealing surfaces, or when you need to catch defects that Ra would average away.
Many engineers specify both: Ra for the average finish and Rz for the extreme height. Some industries have their own conventions. The automotive industry often uses Ra for general surfaces and Rz for sealing faces. The medical device industry uses detailed parameters because surfaces affect biocompatibility and cleaning.
The Big Picture
Surface finish is one of those subjects that seems small until you realize how much it affects the world. The smooth glide of a drawer, the perfect seal of a valve, the long life of a bearing, the shine of a polished part, all depend on microscopic surface details measured in millionths of a meter.
Understanding Ra vs Rz turns a mysterious number on a drawing into a meaningful specification. It lets you talk to machinists with confidence, interpret inspection reports, and appreciate the skill behind every well-made part. The surface is the interface between a part and the world, and controlling it is one of the most important arts in manufacturing.